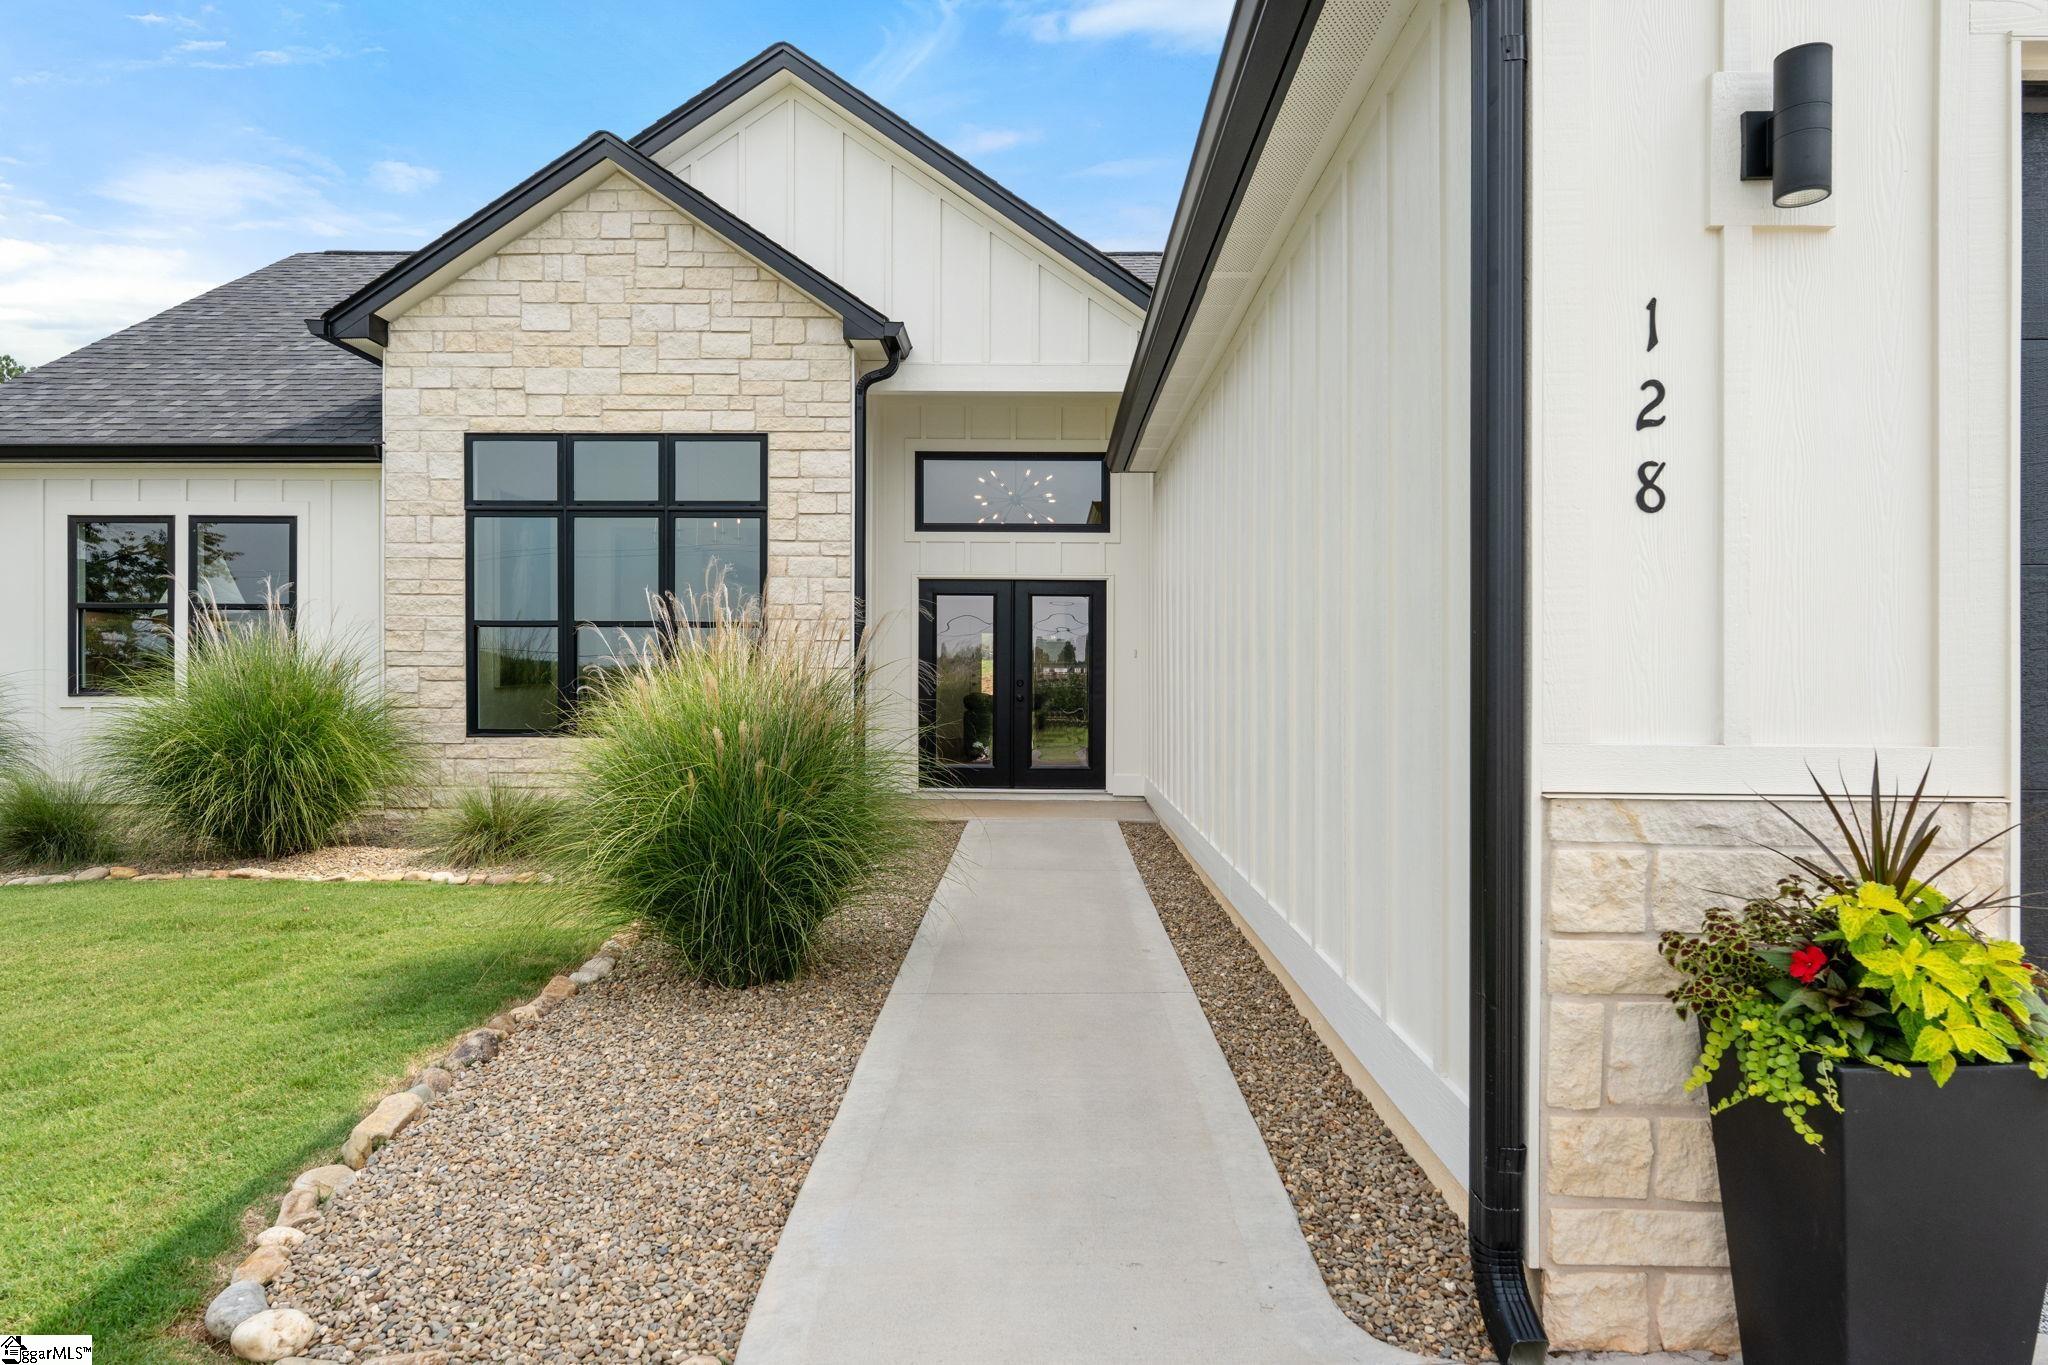
Property photo 1
Property photo 2
Property photo 3
Property photo 4
Property photo 5
4 Beds
2 Baths
2,210 sqft

$515,000

128 Cothran Road, Inman SC, 29349

Price per sqft$233.03
Built in2024
Property size2,210 sqft
Property typeResidential

Overview

Active

Listed Aug 22, 2026

Updated 5h ago

A pristine contemporary architectural masterpiece built in late-2024—elevated to custom-build status and bespoke-designed as a serene sanctuary of refined luxury. Nestled gracefully at the crown of an impressive 113-FT private approach with a dedicated turnaround, this gem offers an exceptional floor plan featuring ultra-premium builder upgrades beautifully paired with over $15,000 in hand-selected, curated enhancements and luxuriously appointed interiors throughout. A grand foyer makes an unforgettable first impression with soaring 12-foot ceilings and a contemporary column frames the entry, welcoming cascading radiant light through a monumental transom window crowning the double glass French doors, transitioning flawlessly into an expansive open layout. The grand living salon showcases a majestic 15.6-foot cathedral ceiling that perfectly highlights the home’s centerpiece: a magnificent, dramatic floor-to-ceiling stone fireplace. Elite luxury vinyl plank flooring flows beautifully underfoot throughout the home, weaving the spaces into a unified cohesive canvas of modern sophistication. A savvy design shift elevates the bathrooms and laundry room with a smooth large-format porcelain tile that flows seamlessly underfoot, offering a soft touch with every step. The Epicurean kitchen is a chef’s dream, unveiling a grand-scale Chantilly quartz island with a cascading waterfall edge; it is fully equipped with an integrated high-end smart chef’s culinary suite, Chantilly cabinetry, gold bar pulls, and a luminous tile backsplash. The Chef’s Culinary Suite flows gracefully into an elegant dining room, revealing an impressive 12-foot ceiling and a towering triple-window wall that serves as a living canvas of spectacular sunsets, bathed in a resplendent cinematic glow. Designed with privacy in mind, a highly desirable split-bedroom floor plan divides the home into two privately configured wings. The guest wing features king-size suites and a boutique spa bath, complete with a custom three-sided resplendent porcelain tile shower running continuously from tub-to-ceiling, a custom glass splash panel accented with gold hardware, large-format tile flooring, and a Chantilly quartz vanity, beautifully adorned with an onyx-toned framed mirror and crowned with a gold crystal light bar. The primary wing serves as a luxury retreat for a stately en suite offering a bespoke-designed sanctuary marrying a lovely seating enclave with a tray ceiling and crown molding. An architectural door unveils a luxe-resort spa featuring an expansive Chantilly quartz vanity with dual sink stations, a drop-down vanity station, three onyx-toned framed mirrors crowned with gold crystal light bars, and a 10-bar towel rack. Its crown jewel is a floor-to-ceiling custom glass bespoke spa enclosure, wrapped in large-format, marble-style onyx-toned porcelain tile with Chantilly veins, trimmed in gold, and accented with custom glass doors with dual-sided gold handles. Ascend upstairs to the Privè Penthouse and Media Suite—a 348-sf pied-à-terre that serves as a 4th bedroom and media suite—equipped with a mini-split climate system and an open-concept closet. Descend downstairs, where the laundry room hosts an Arrival Launchpad & Valet Station connecting directly to an oversized 23' x 23' garage—showroom-ready sporting a professionally finished, polyurea floor in a masculine flex matrix with an integrated 3-to-5-inch cove base, an 8' high x 18' wide garage door with privacy-height panel glass windows, and a quiet side-wall mount garage door opener with smart app connectivity. Step outside to relax on the Al Fresco loggia, unveiling a coffered ceiling, a ceiling fan, spectacular mountain views, and artisan-style river rock flower beds. Overlooking private grounds protected by a live-monitored security network, this home comes backed by a transferable termite bond and a professionally surveyed and staked 0.57-acre lot—No HOA!

$3,426/mo

Est. mortgage payment based on a $515,000 home price.

All estimates are provided by Luxury Presence for informational purposes only. Actual amounts may vary.

Additional information

MLS® ID
1601680

Interior Features

Bedrooms
4
Bathrooms
2
Fireplace
Yes
Cooling
Yes
Heating
Yes
Basement
Yes

Exterior Features

Lot Size
0.57 Acres

Other Property Details

Taxes
$3,385
Tax Frequency
Annually
Garage
Yes
View
Yes

Listed by Jonathan Minerick, Homecoin.com, 888-400-2513 

Listing data is derived in whole or in part from the Greater Greenville Association of REALTORS® and is for consumers' personal, noncommercial use only. Greater Greenville Association of REALTORS®. All Rights Reserved. All information deemed reliable but not guaranteed and should be independently verified. All properties are subject to prior sale, change, or withdrawal. Neither listing broker(s) nor Patrick Toates shall be responsible for any typographical errors, misinformation, misprints and shall be held totally harmless.

©2026 Greater Greenville Association of REALTORS®. All rights reserved. 

Data last updated 8:29 PM UTC, 10/15/2026

Powered by Luxury Presence