Property photo 1
Property photo 2
Property photo 3
Property photo 4
Property photo 5
5 Beds
4 Baths
3,346 sqft

$959,000

303 Bagwell Drive, Honea Path SC, 29654

Price per sqft$286.61
Built in2024
Property size3,346 sqft
Property typeResidential

Overview

Active

Listed Oct 12, 2026

Updated 2 days ago

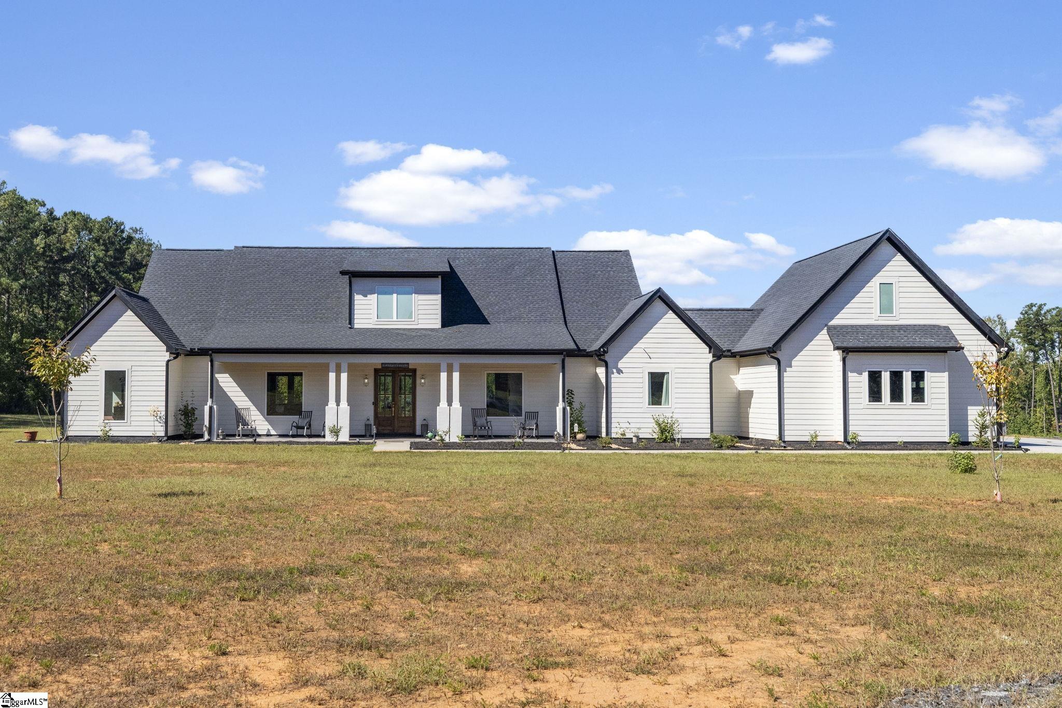
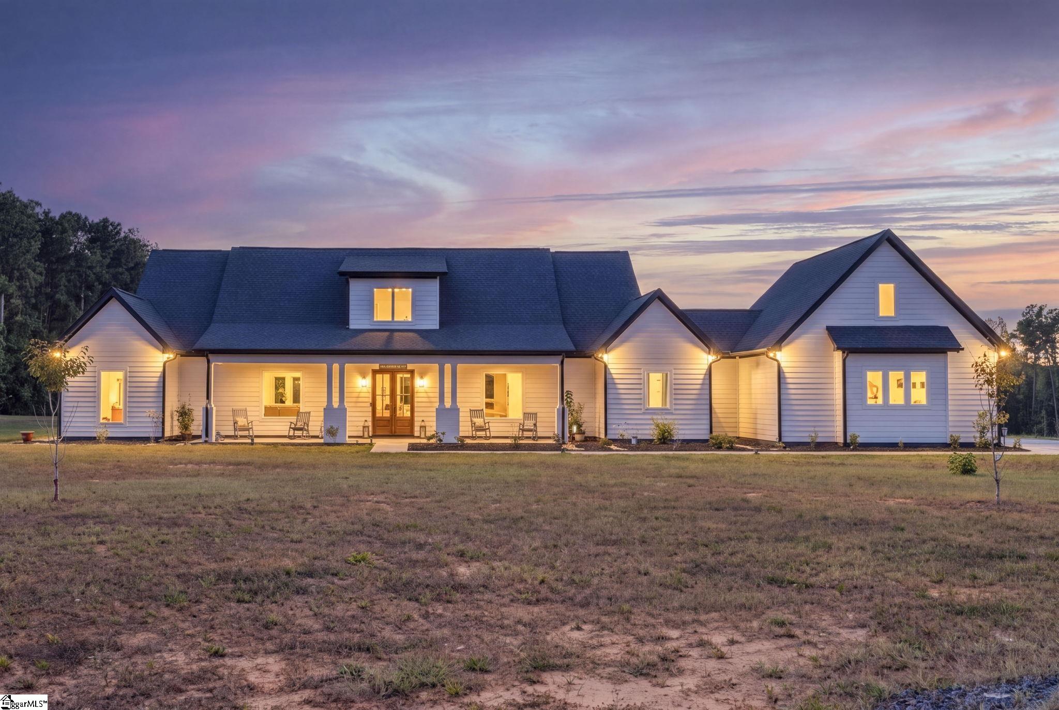
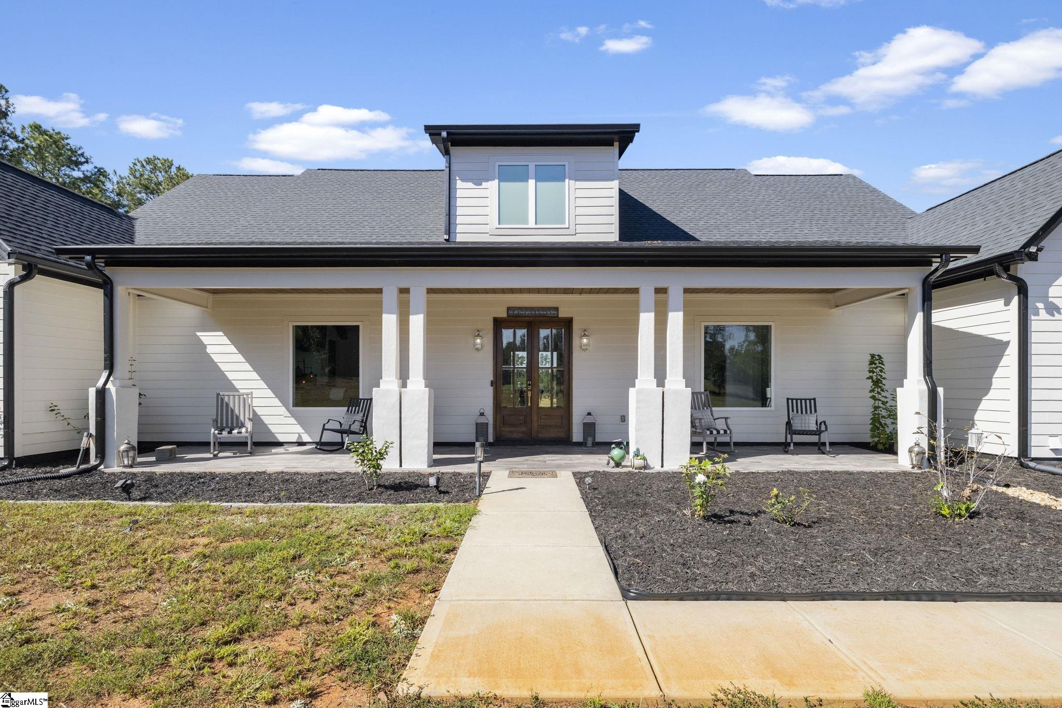
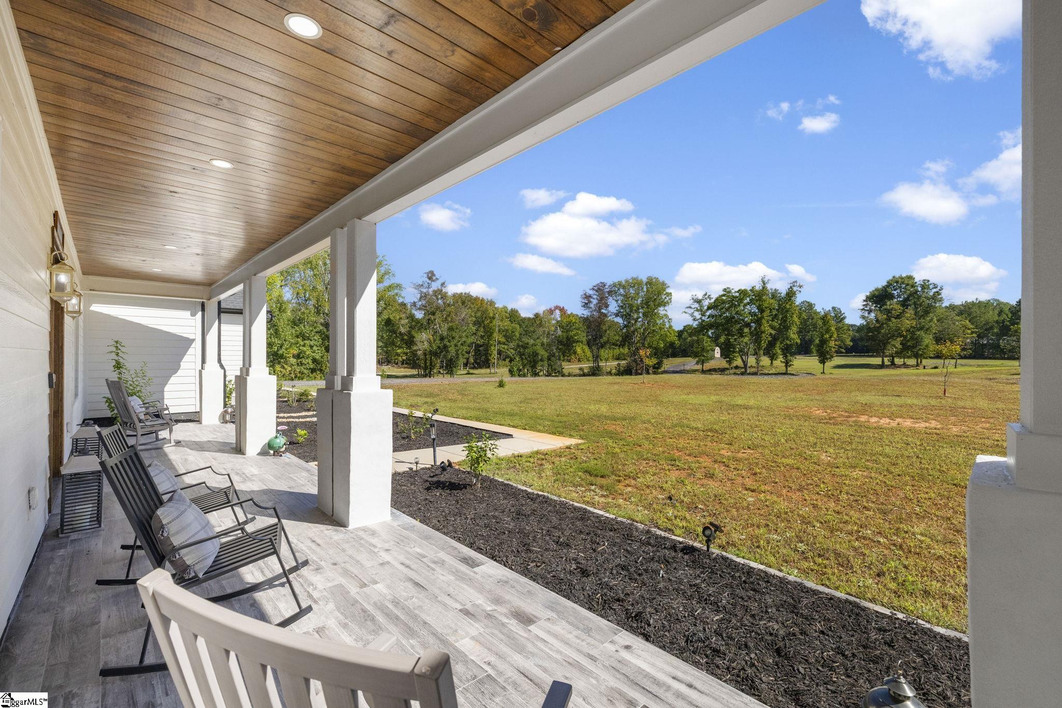
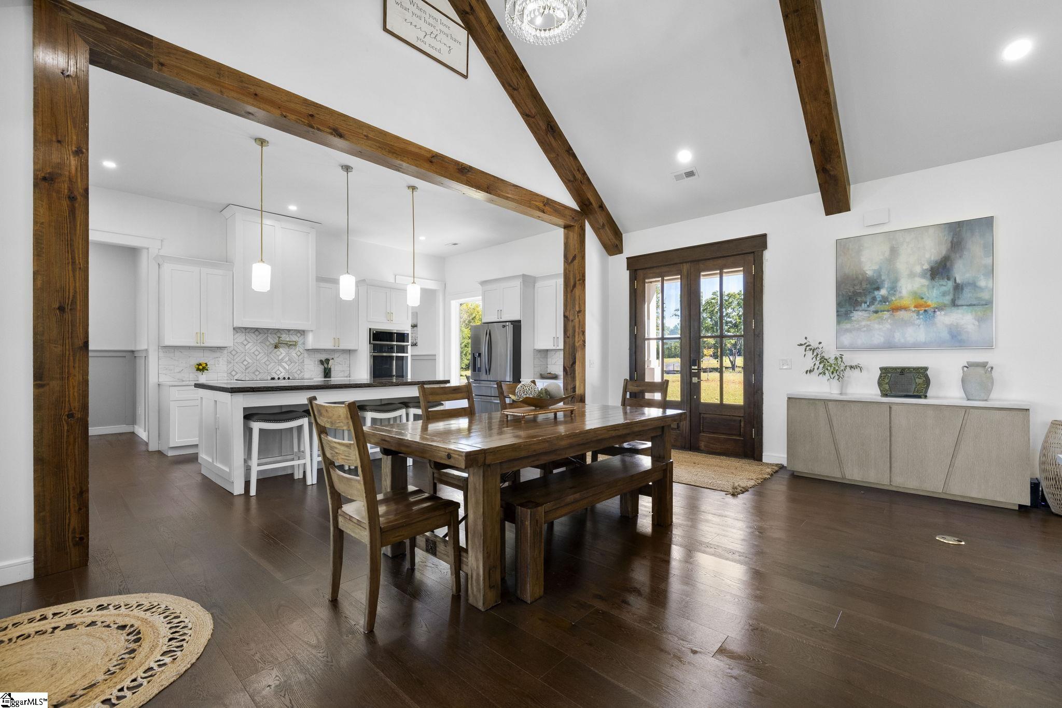
Welcome to 303 Bagwell Drive, where craftsman charm meets spacious one-level living with over 3,300 square feet of thoughtfully designed living space. This incredible home is nestled on an impressive 12.08 acres of unrestricted land, offering a rare opportunity to enjoy space, privacy and the best of country living. Step into the heart of the home, where the open-concept kitchen, dining room and living room flow seamlessly together. Beautiful hardwood floors extend throughout much of the home, while expansive windows frame picturesque views of the property. The living room boasts exposed wood beams on the vaulted ceiling and a recessed electric fireplace. The kitchen has white shaker cabinetry, quartz countertops, tiled backsplash, stainless appliances, pendant & recessed lighting, and an oversized island with seating and a live edge wood countertop. The primary suite is impressive with exposed wood beams on the vaulted ceilings and large windows overlooking the property. The en-suite features two vanities, an oversized soaking tub with wall-mounted filler, a luxurious walk-in shower with an open design, two walk-in closets and easy access to the laundry room. The laundry room has a utility sink, cabinetry and a folding counter. The split floor plan offers 3 additional bedrooms and 2 full bathrooms on the opposite side of the home providing added privacy. There is also an additional large in-law suite or secondary primary with its own separate entrance, it has a vaulted ceiling, luxury vinyl tile, a mini-split system, a large closet and a full bathroom with a large walk-in tiled shower. With no shortage of space, this home also offers the opportunity to expand further with the potential to add a bonus room above the garage, if desired. Enjoy the incredible outdoor living spaces this home has to offer, with both front and back-covered porches featuring beautiful tile flooring and tongue-and-groove wood ceilings, creating the perfect setting to relax and take in the views of your property. The covered back porch is an entertainer’s dream, featuring an outdoor kitchen with a refrigerator, sink, propane cooktop and cabinetry, all complemented by a stunning natural stone accent wall. The home is equipped with an oversized (29x24) 2 car garage and there is an additional storage building on the property. Conveniently located 30 minutes from Anderson and 50 minutes from Greenville, enjoy a peaceful country setting with easy access to shopping, dining and amenities. Call to schedule your showing today!

$6,380/mo

Est. mortgage payment based on a $959,000 home price.

All estimates are provided by Luxury Presence for informational purposes only. Actual amounts may vary.

Additional information

MLS® ID
1606371

Interior Features

Bedrooms
5
Bathrooms
4
Fireplace
Yes
Cooling
Yes
Heating
Yes
Basement
No

Exterior Features

Lot Size
12.08 Acres

Other Property Details

Taxes
$11,862
Tax Frequency
Annually
Garage
Yes

Listed by Robert C Schmidt, Coldwell Banker Caine/Williams, 864-250-2850 

Listing data is derived in whole or in part from the Greater Greenville Association of REALTORS® and is for consumers' personal, noncommercial use only. Greater Greenville Association of REALTORS®. All Rights Reserved. All information deemed reliable but not guaranteed and should be independently verified. All properties are subject to prior sale, change, or withdrawal. Neither listing broker(s) nor Patrick Toates shall be responsible for any typographical errors, misinformation, misprints and shall be held totally harmless.

©2026 Greater Greenville Association of REALTORS®. All rights reserved. 

Data last updated 5:09 AM UTC, 10/13/2026

Powered by Luxury Presence