305 Stone Dale Drive
SEE ALL PHOTOS
305 Stone Dale Drive
Courtesy of XSell Upstate
Sold

305 Stone Dale Drive

305 Stone Dale Drive, Simpsonville, SC 29681

$665,000
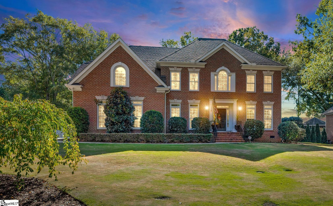
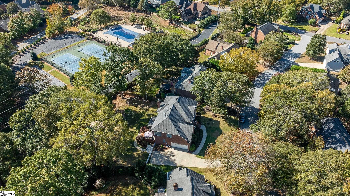
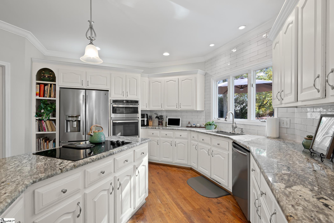
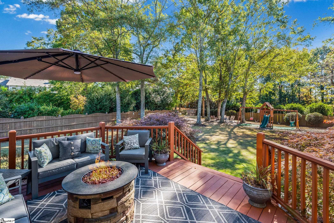
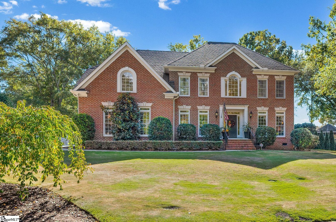
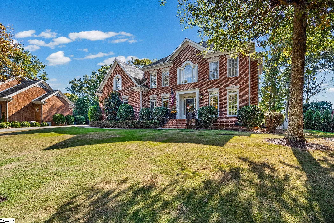
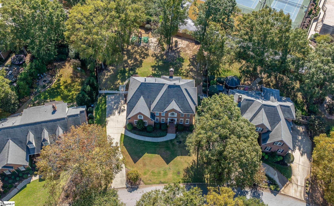
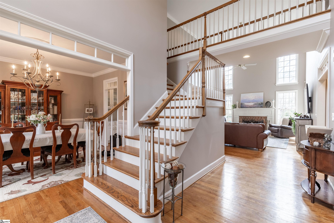
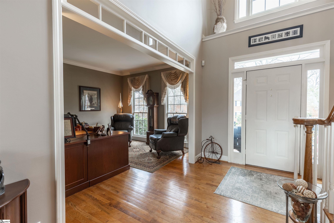
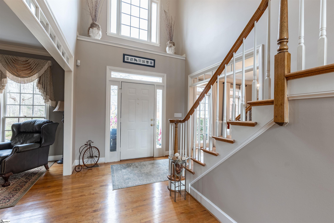
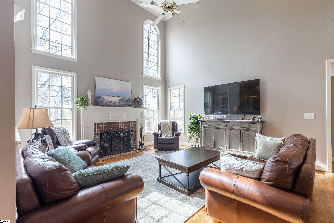
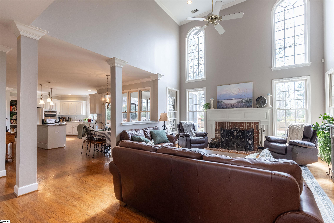
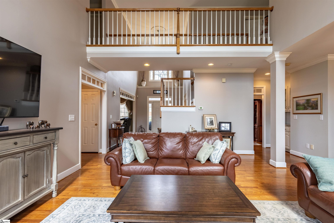
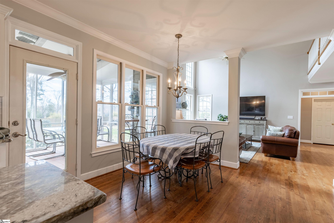
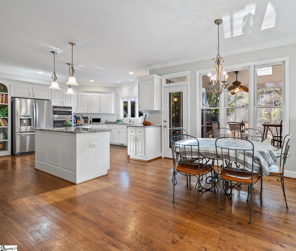
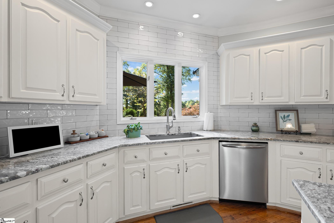
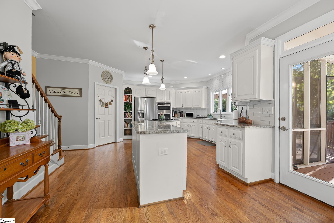
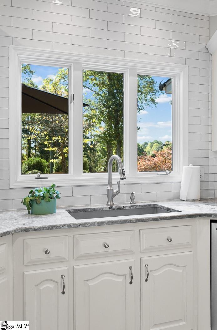
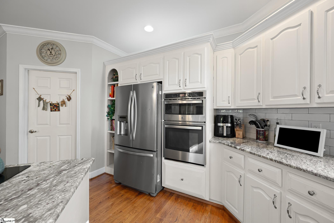
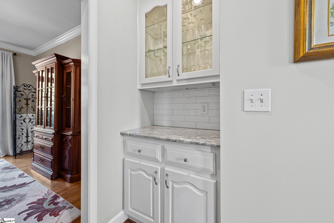
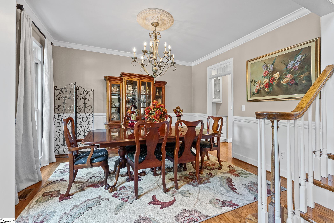
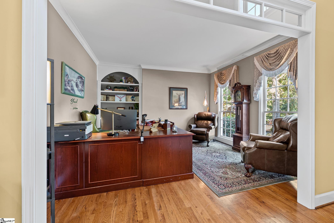
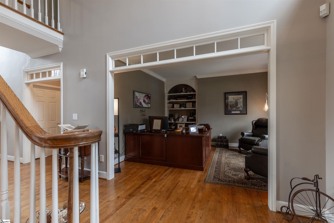
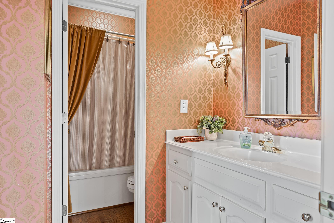
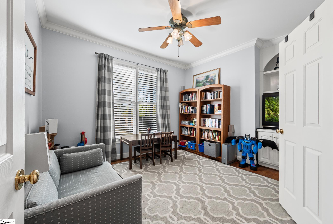
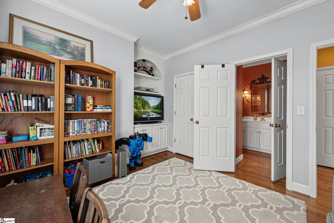
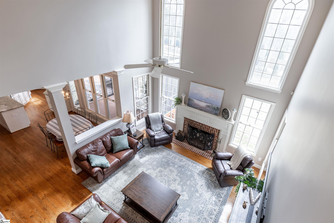
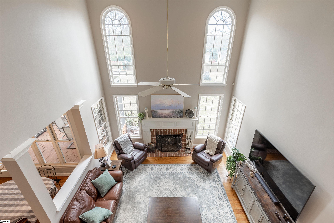
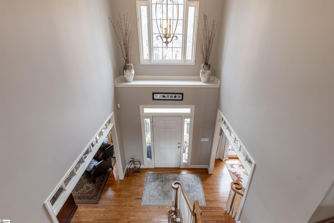
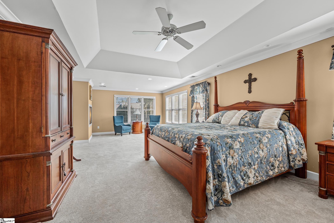
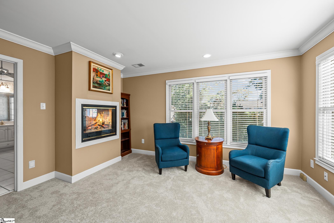
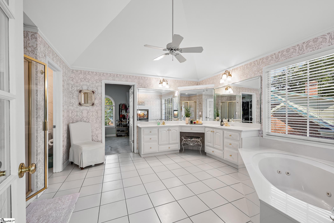
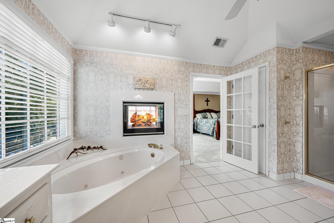
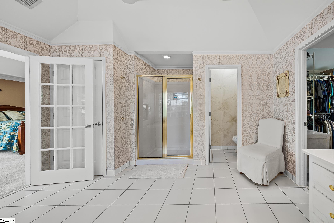
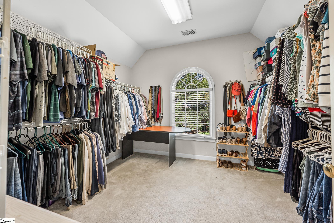
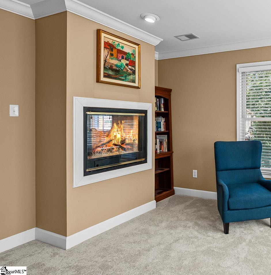
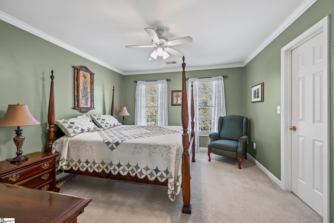
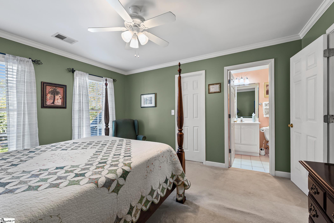
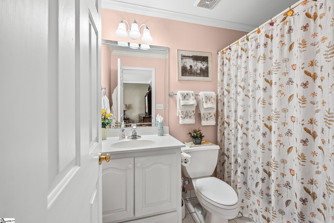
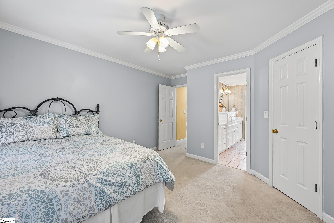
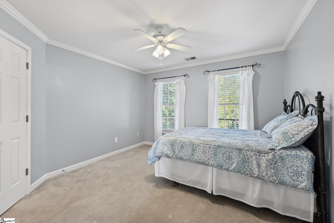
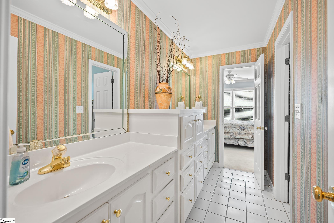
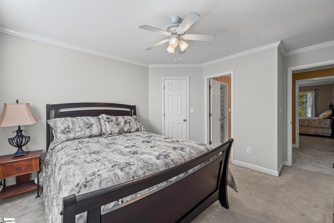
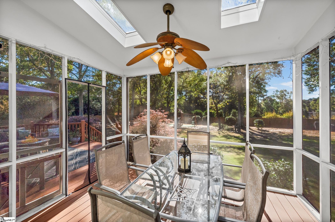
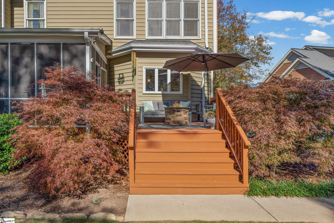
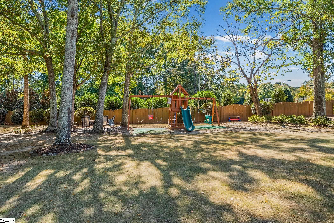
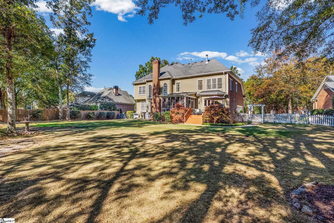
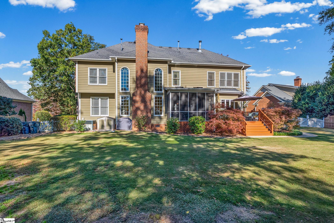
Looking for a home with instant equity? Priced well below recent appraisal and ready for you to move in right away. What a rare find in this beautiful custom built home located in one of the most desirable subdivisions in the area. Very well maintained home on a large half acre lot. Walk out the back fence gate and you're at the tennis courts, pool and clubhouse. Don't let maintenance worry you for a while with many upgrades such as a NEW roof, new paint , new carpet upstairs, exterior lighting, remodeled kitchen (2023), encapsulated crawlspace, newer HVAC (2022), central vacuum system, sprinkler system and long term termite bond. But the best part of this house is the beauty and charm due to wonderful features such as transom windows, butler's pantry, custom moldings, hardwood floors, two staircases and two fireplaces! This home features an abundance of light and storage. There are large arched windows and a view of the back yard all the way from the front door to the kitchen sink. Tons of storage with walk in closets, extra garage space and a massive attic with permanent stairs for easy storage. Downstairs include an office, dining room, full bath, den/5th bedroom, breakfast area, kitchen, laundry room . The kitchen is planned so well, with a great flow for entertaining and lots of cabinets and countertop space. Upstairs are 3 bedrooms with 2 full baths with one of these baths being dual access. The master bedroom is absolutely incredible and very much your own private oasis. Tray ceilings, sitting area and double sided fireplace. Who doesn't want a fireplace in their bedroom AND bathroom? The master bathroom is the size of a bedroom and includes garden tub, separate shower, water closet and more countertop space than most kitchens. The master closet is also very spacious and has a large arched window with wing doors for even more storage. And that's not all.. step out back through a screened porch onto a great patio for cookouts and entertaining which overlooks a huge yard with beautiful trees and plenty of room for play or gardening. It's just perfect as it is but has plenty of room for any features you want to add. The landscaping in front and back have been refreshed so not much yardwork in this heat. Inside or out, just sit back and enjoy the view.

5
beds

4
baths

3,223 Sq.Ft. LIVING AREA

0.5 Acres lot

Patrick Toates

Patrick Toates

Features & Amenities

Interior

  • total bedrooms5
  • Total bathrooms4
  • full bathrooms4
  • Laundry room 1st Floor, Walk-in, Electric Dryer Hookup, Washer Hookup, Laundry Room
  • Flooring Carpet, Wood
  • Fireplace Gas Log, Gas Starter, See Through
  • APPLIANCES Cooktop, Dishwasher, Disposal, Oven, Electric Cooktop, Electric Oven, Gas Water Heater
  • other interior Features 2 Story Foyer, 2nd Stair Case, High Ceilings, Ceiling Fan(s), Vaulted Ceiling(s), Ceiling Smooth, Tray Ceiling(s), Central Vacuum, Granite Counters, Open Floorplan, Split Floor Plan, Pantry

Area & Lot

  • Status Sold
  • Date Sold July 2, 2026
  • Living Area3,223 Sq.Ft.
  • Total Area3,223 Sq.Ft.
  • Lot Area0.5 Acres
  • MLS® ID1584564
  • TypeResidential
  • YEAR BUILT1995
  • Architecture StylesTraditional
  • Elementary SchoolMonarch
  • Middle SchoolMauldin
  • High SchoolMauldin

Exterior

  • STORIES2
  • Garage Space2.0
  • water SourcePublic
  • utilitiesUnderground Utilities, Cable Available
  • roofArchitectural
  • lot features1/2 - Acre, Few Trees, Sprklr In Grnd-Full Yard
  • parkingAttached, Concrete, Garage Door Opener, Side/Rear Entry, Assigned
  • HEAT TYPEElectric, Forced Air, Heat Pump
  • AIR CONDITIONINGCentral Air, Electric, Heat Pump
  • sewerPublic Sewer
  • SubstructureCrawl Space, Other
  • Disability FeaturesAttic Stairs Permanent
  • security FeaturesSecurity System Owned, Smoke Detector(s)

Financial

  • Sales Price$665,000
  • Real Estate Tax $1,999/yr
  • HOA $750/yr

Work With Patrick

A native of Greenville, Patrick spent years attending Greenville schools, enjoying Greenville’s wide range of activities, and watching Greenville’s incredible revitalization and development.

Follow Me on Instagram