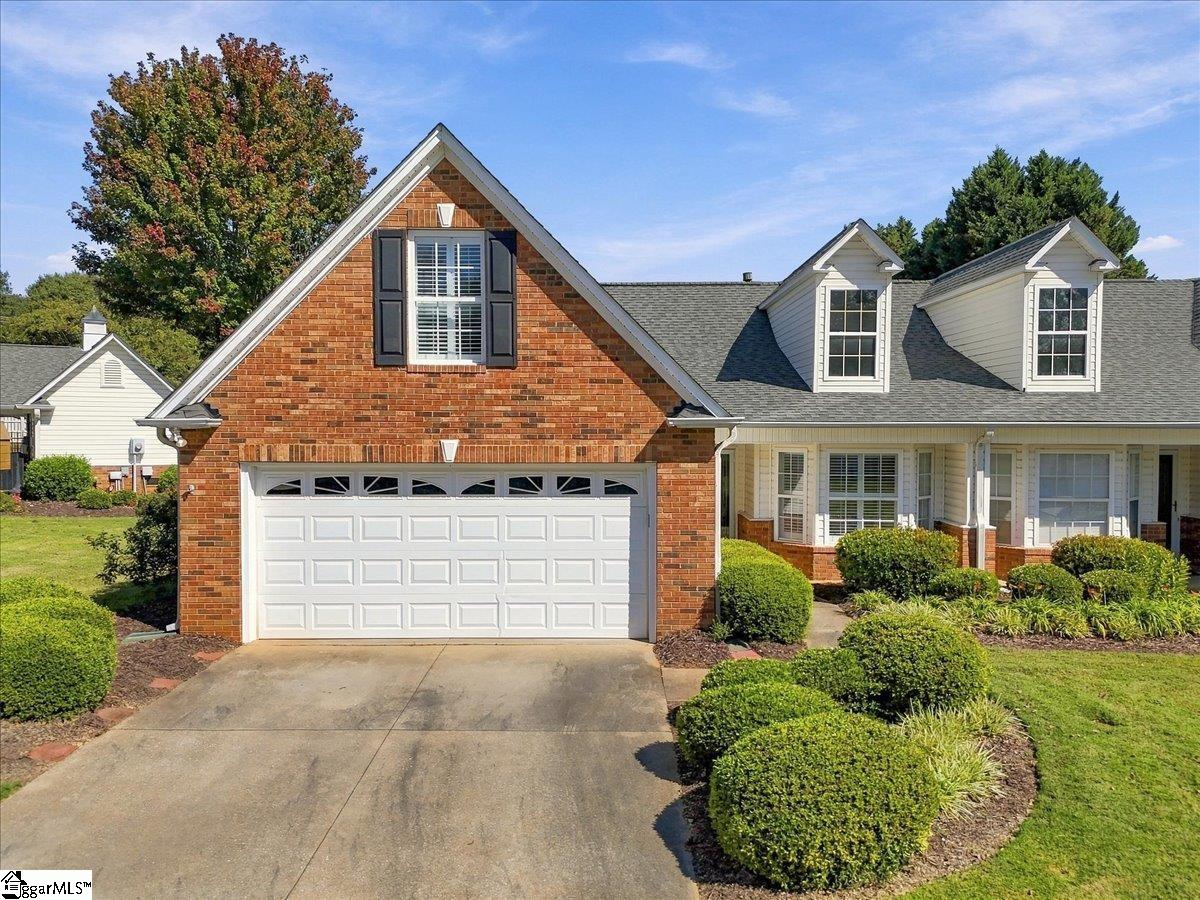
Brick-and-siding home with a two-car garage, front dormers, and landscaped shrubs.
7 Kennebec Lane
7 Kennebec Lane
7 Kennebec Lane
7 Kennebec Lane
7 Kennebec Lane
7 Kennebec Lane
7 Kennebec Lane
7 Kennebec Lane
7 Kennebec Lane
7 Kennebec Lane
7 Kennebec Lane
7 Kennebec Lane
7 Kennebec Lane
7 Kennebec Lane
7 Kennebec Lane
7 Kennebec Lane
7 Kennebec Lane
7 Kennebec Lane
7 Kennebec Lane
7 Kennebec Lane
7 Kennebec Lane
7 Kennebec Lane
7 Kennebec Lane
7 Kennebec Lane
7 Kennebec Lane
SEE ALL PHOTOS
Brick-and-siding home with a two-car garage, front dormers, and landscaped shrubs.
7 Kennebec Lane
7 Kennebec Lane
7 Kennebec Lane
7 Kennebec Lane
7 Kennebec Lane
7 Kennebec Lane
7 Kennebec Lane
7 Kennebec Lane
7 Kennebec Lane
7 Kennebec Lane
7 Kennebec Lane
7 Kennebec Lane
7 Kennebec Lane
7 Kennebec Lane
7 Kennebec Lane
7 Kennebec Lane
7 Kennebec Lane
7 Kennebec Lane
7 Kennebec Lane
7 Kennebec Lane
7 Kennebec Lane
7 Kennebec Lane
7 Kennebec Lane
7 Kennebec Lane
7 Kennebec Lane
Active Under Contract

7 Kennebec Lane

7 Kennebec Lane, Simpsonville, SC 29681

$299,900
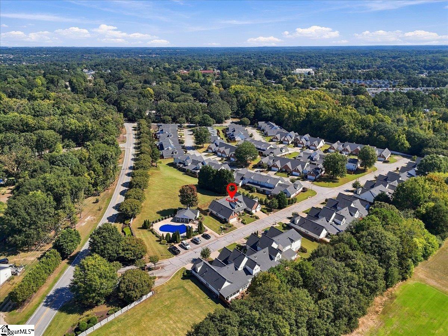
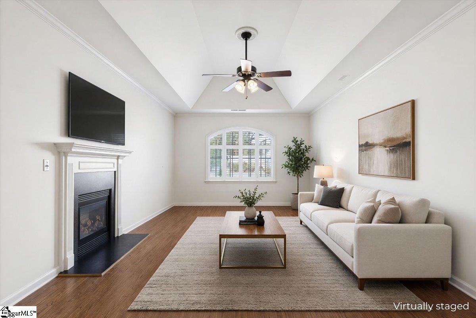
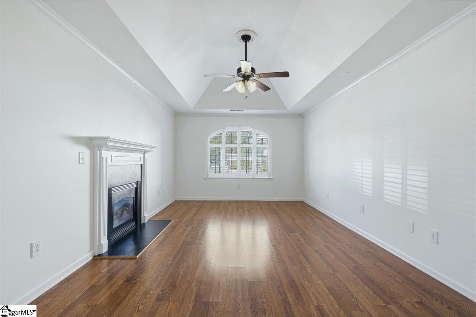
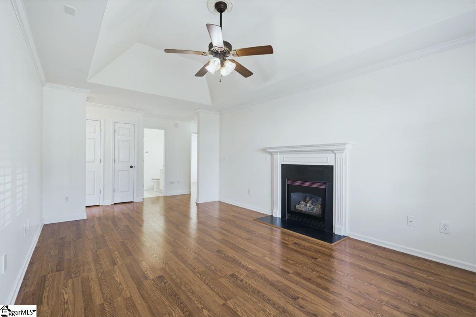
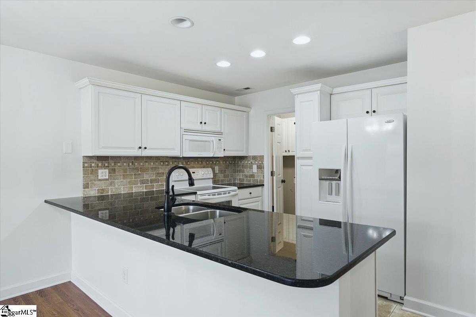
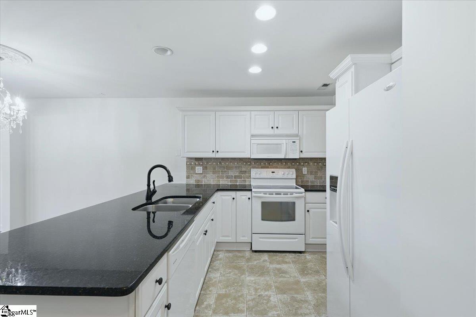
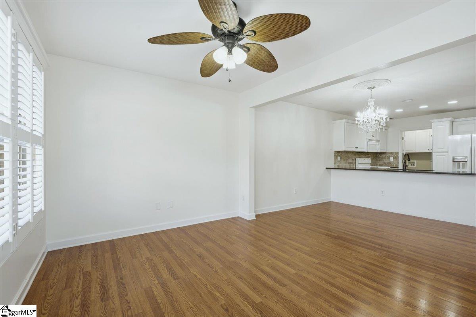
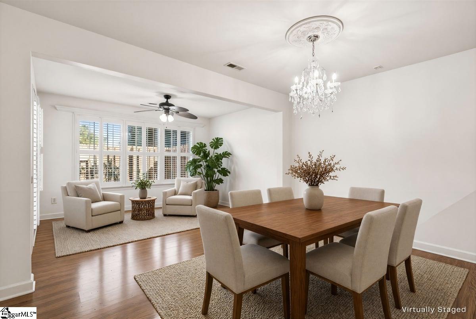
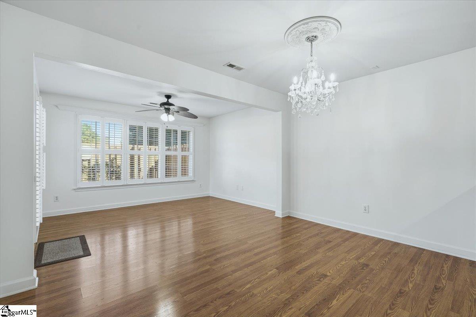
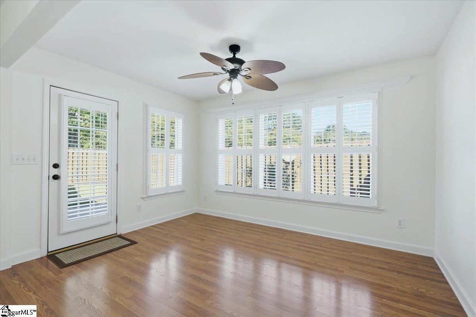
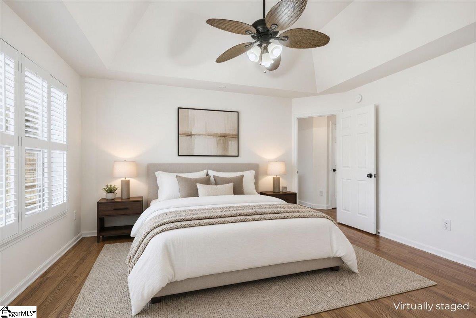
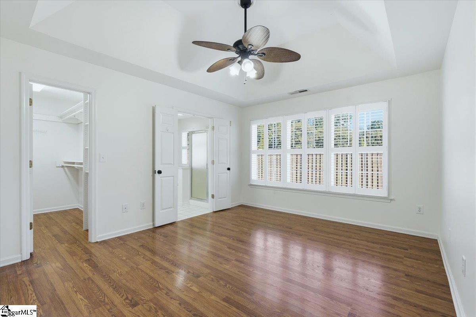
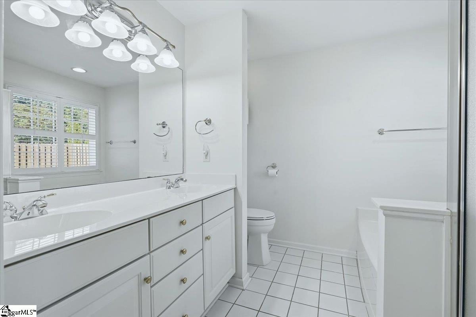
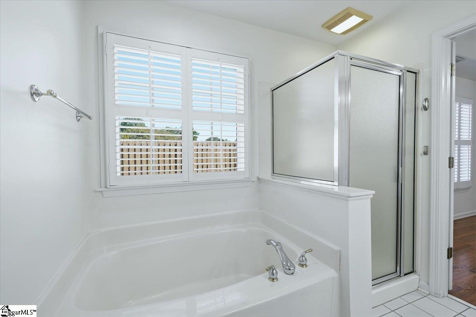
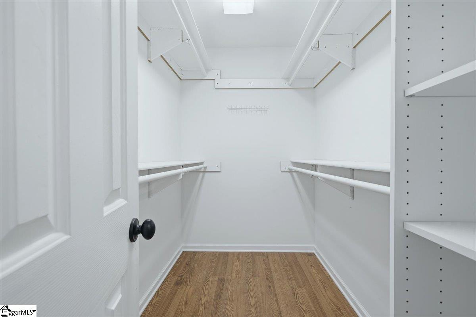
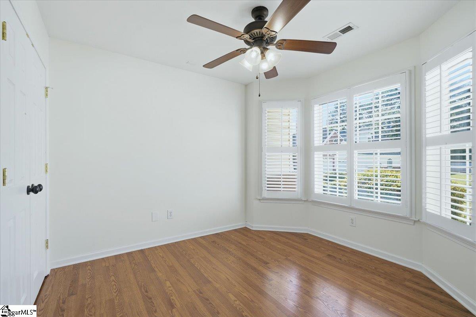
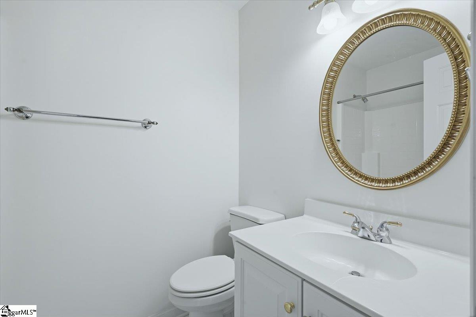
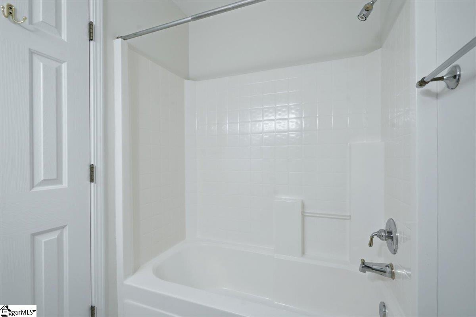
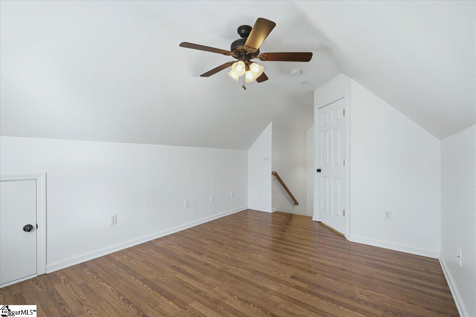
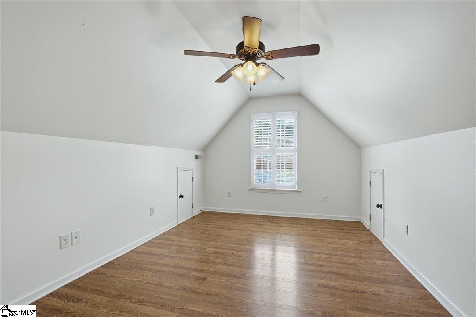
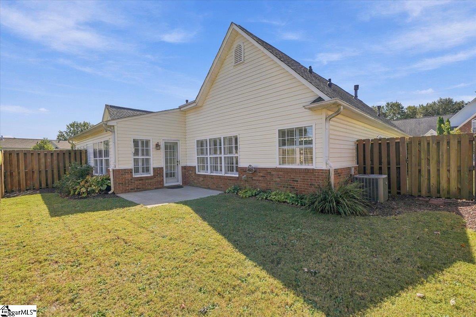
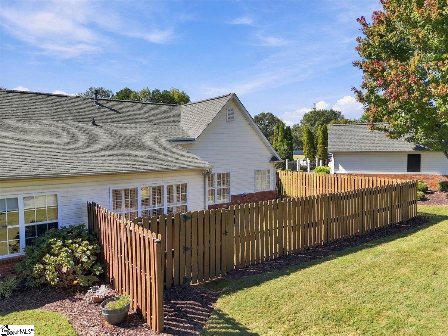
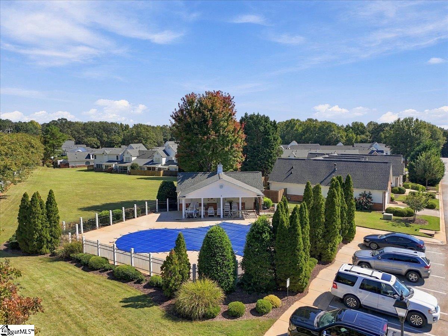
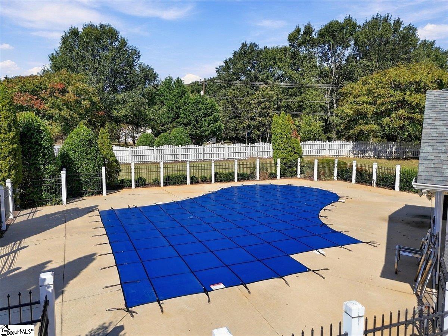
Move-in ready and beautifully refreshed, this charming townhome offers the ideal blend of comfort, convenience, and low-maintenance living. Centrally located between Simpsonville and Mauldin--with quick access to I-385, Woodruff Road, and Downtown Greenville--7 Kennebec Lane places everything you need within minutes. Fresh interior paint and a thoughtful, easy-living layout make this home instantly welcoming. The covered front porch and manicured lawn set the tone, while the open floorplan inside provides both function and flow. A main-level guest bedroom sits just off the entry and works perfectly as a home office or hobby space. A full bath is conveniently located nearby. The great room features a cozy gas-log fireplace and a tray ceiling, creating a comfortable gathering space. The modern kitchen includes white cabinetry, granite countertops, a tiled backsplash, abundant storage, and a large dining island with seating and additional cabinetry. The sunroom, lined with windows, brings in natural light and offers a peaceful spot for morning coffee or quiet reading. The main-level primary suite is generously sized and includes an oversized walk-in closet and a full bath with double sinks, a soaking tub, and a walk-in shower. Upstairs, a third bedroom or bonus room--with its own walk-in closet--provides flexible space for guests, media, or hobbies. Outside, enjoy a private patio and fenced-in lawn that backs up to a wide neighborhood green space. There's even room for gardening. The gated community includes a pool, and the HOA covers exterior maintenance and lawn care--allowing you to spend more time enjoying life and less time on upkeep.

3
beds

2
baths

1,524 Sq.Ft. LIVING AREA

3,920.4 Sq.Ft. lot

Patrick Toates

Patrick Toates

Features & Amenities

Interior

  • total bedrooms3
  • Total bathrooms2
  • full bathrooms2
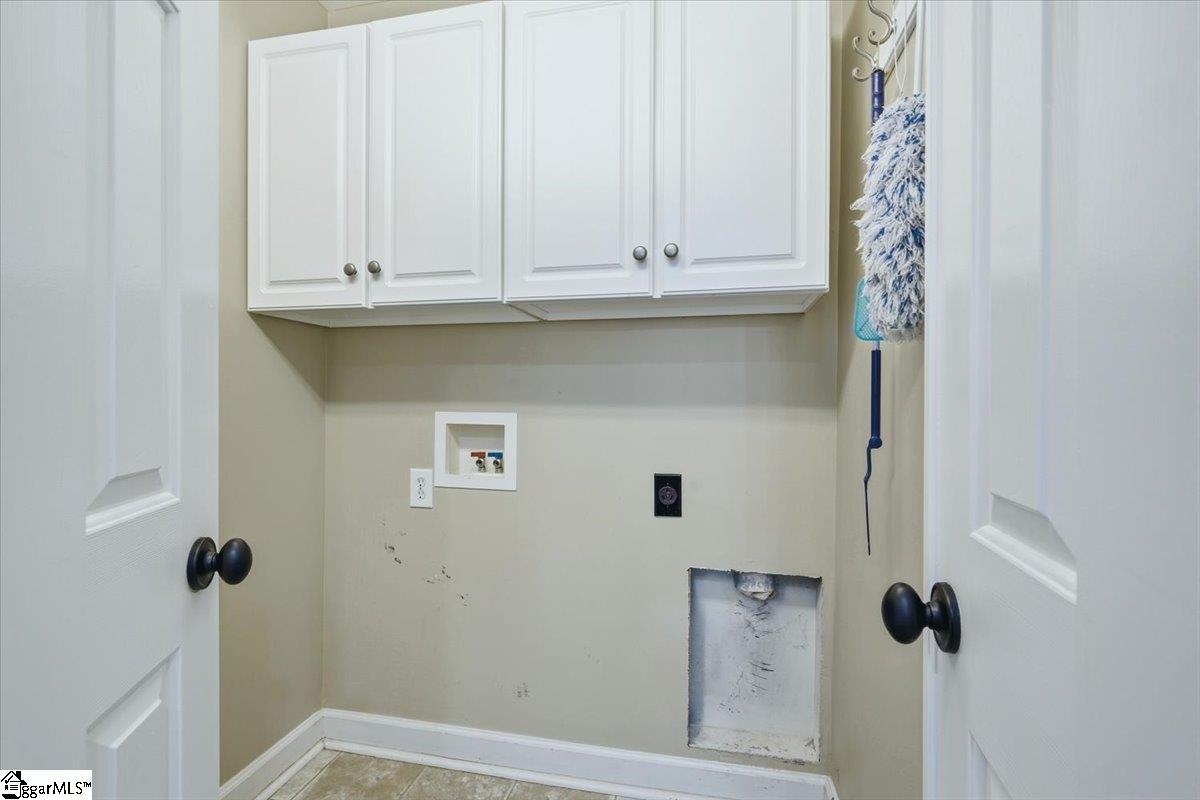
  • Laundry room 1st Floor, Laundry Closet, In Kitchen, Laundry Room
  • Flooring Ceramic Tile, Laminate, Vinyl
  • Fireplace Gas Log, Ventless
  • APPLIANCES Cooktop, Dishwasher, Disposal, Microwave, Self Cleaning Oven, Electric Cooktop, Electric Oven, Free-Standing Electric Range, Gas Water Heater
  • other interior Features Ceiling Fan(s), Vaulted Ceiling(s), Ceiling Smooth, Tray Ceiling(s), Granite Counters, Open Floorplan, Walk-In Closet(s)

Area & Lot

  • Status Active Under Contract
  • Living Area1,524 Sq.Ft.
  • Lot Area3,920.4 Sq.Ft.
  • MLS® ID1606244
  • TypeTownhouse
  • YEAR BUILT2002
  • NeighborhoodMauldin
  • Architecture StylesPatio
  • Elementary SchoolBethel
  • Middle SchoolMauldin
  • High SchoolMauldin

Exterior

  • STORIES1
  • Garage Space2.0
  • water SourcePublic
  • utilitiesUnderground Utilities, Cable Available
  • roofArchitectural
  • lot features1/2 Acre or Less, Sprklr In Grnd-Full Yard
  • parkingAttached, Concrete, Garage Door Opener
  • HEAT TYPEForced Air, Natural Gas
  • AIR CONDITIONINGCentral Air, Electric
  • sewerPublic Sewer
  • SubstructureSlab
  • security FeaturesSmoke Detector(s)

Financial

  • Sales Price$299,900
  • Real Estate Tax $942/yr
  • HOA $360/mo
image

Schedule a Showing

I would love to show you my beautiful property. Please select your preferred date and time below. I will be in touch shortly to confirm your appointment.

Schedule a Showing

I would love to show you my beautiful property. Please select your preferred date and time below. I will be in touch shortly to confirm your appointment.

Thank you for your interest in 7 Kennebec Lane, Simpsonville, SC 29681. We are reviewing your request and will be in touch shortly!

Mortgage Calculator

Estimate your monthly mortgage payment, including the principal and interest, property taxes, and HOA. Adjust the values to generate a more accurate rate.

All estimates are provided for informational purposes only. Actual amounts may vary.
$0,000 Your Payment 20 15 65
$0,000 Your Payment

Mauldin

Explore

Work With Patrick

A native of Greenville, Patrick spent years attending Greenville schools, enjoying Greenville’s wide range of activities, and watching Greenville’s incredible revitalization and development.

Follow Me on Instagram